Showing posts with label Attic of Dorian Gray. Show all posts

Wednesday, 20 April 2016

I Can See the Finish Line From Here!!

My "Attic of Dorian Gray" is almost completely finished! I have only a few little details left so hopefully tomorrow I can check it off my list. Yeah, me!!!

I'd like to welcome Jodi Hippler to our followers here. Jodi is a miniaturist from west coast U.S. who shares her amazing work with us on her own blog: My Miniature Madness. Right now she is working on a project using Greenleaf's Sugarplum Cottage. It's going to be amazing when she's done, I'm sure.

As for the progress of my Dorian's Attic project, I did get everything glued inside so I won't have to worry about it shifting around any more. Then I gave some serious thought to the outside back of the room box. I really hated the plain white wall, the boxed-out area that holds the window you can see inside, and the wiring and batteries just hanging there. I'll first share some more pictures of the interior and how it looked after everything was glued down, then show you what I came up with for a solution to the ugly back view. Remember that if you want to see the pictures better, just click on them for a larger view.

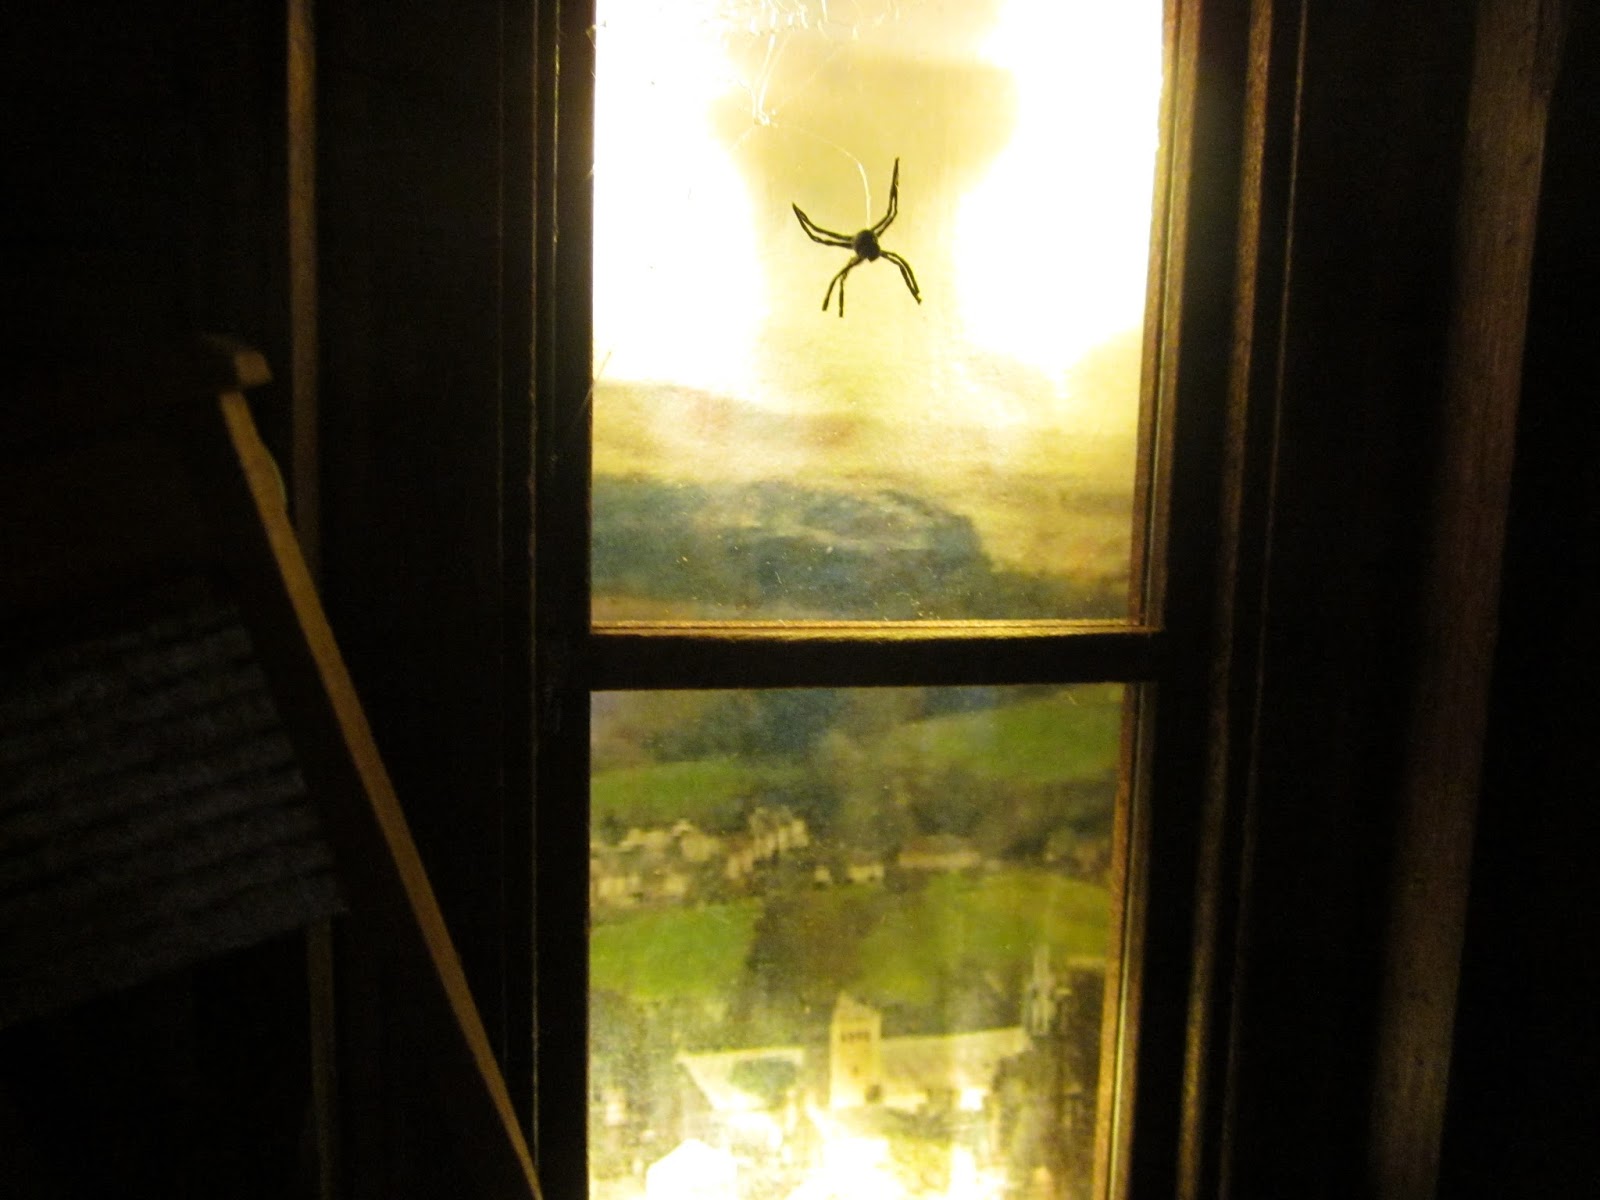
First - I have a better picture of my spider and his spider web, as well as the view I chose for showing outside the attic window. I took the time to check out dozens of pictures until I found one that actually looked like it was a view over neighbourhood rooftops and distant scenery. In the second picture, I have leaned the back wall out so you can see the wide wood planks, and the wall studs I chipped and gouged so they looked more aged - like you would expect to find in the attic. Also, you can clearly see the lath and plaster wall that covers the right hand, opening cover of the box.


I actually really like how the lath and plaster turned out but, I must say, it did take a fair amount of time. I first had to slice all the coffee stirrers in half, lengthwise, because, even though these were the thinner wooden stirrers, they still looked too wide to be in scale for proper lath. Then I had to stain them all. I used the coffee stirrers in their full width, end on, to create the "studs" behind the lath, stained those as well, then started applying the lath. I wanted it to look as realistic as possible so I made them different lengths and staggered the joints. I also purposely broke some of them and applied the broken pieces because - I don't know about you but, I've never seen a lath and plaster wall that was completely intact. To install the lath, I glued the first few rows from the bottom up, then, using a small metal "spatula" to squish regular crack filling compound between the lath and the wall, and making sure there was plenty "leaking out" - also the way I have seen it in real life, I slowly made my way up the walls.


In the next photo I have leaned the back wall in the other direction and you can see how I installed the mirror on an angle by placing a wedge on the floor and the ceiling for the mirror to rest against (glued in of course). Then I went through the whole lath and plaster thing again - this time using larger pieces of wood to form a door frame, then built the lath around this. I think it does make you look twice when you're looking through the front of the room box - well, I think a lot of things I guess, but hopefully this thought isn't as crazy as most! - before you realize there really isn't another room beyond.


So, now we have everything done that I wanted done inside - time to tackle that ugly back wall! As with most problems I have, the solution came to me a few days ago - about 3 o'clock in the morning, as I'm laying wide awake thinking - "What am I going to do to finish that d**n wall?!? How can I still have access to the switches and still cover everything up?!? Aha!! I got it!!"

I decided to make the back wall brick, using some of the textured brick paper I get from Grandpa's Dollhouse. I added this brick paper to either side of the window jut-out. In the first picture I have the wires and batteries picked up and placed on top of the books. I like the look of the bricks but just adding more to the centre portion would still leave the bare wires and the batteries showing outside. So - this had to be solved as well. I built a little box on the back of the window wall to hold the batteries off the table.


Then I taped the wires down to the window wall, making sure the switches were close to the top and facing outwards for access. I built a framework for a chimney that would cover all this mess and covered the chimney in the brick paper. I used two pieces of 1/4" MDF, painted them to simulate large pieces of solid slate (or maybe concrete?? - I don't know, but it seems to work!), and installed them over the angled portion and across the top. Sliding this whole assembly against the back wall hides all the unsightly mess but, simply by pulling it away from the wall, I still have easy access to change batteries and to turn the lights on and off.


So, what do I have left to finish? I will be adding some trim to cover the edges of the gator board that shows at the top and bottom, on either side of the chimney, and installing magnets to both of the opening covers to make sure they stay closed when access is not needed. I also printed off some excerpts from The Picture of Dorian Gray to glue onto the side of the box and inside of the cover on the left hand side of the box (left - when you're looking at it from the front). I took a few paragraphs from early in the book, and a few from the very end, to put inside the cover - just to add a little interest (and also for all those people who have no idea what the heck this book is about anyway *tee he he*).


I think I will also buy some terracotta-coloured Fimo and make two or three chimney pots to glue on the top of the chimney. So - none of these little finishing touches will make a very big visual difference to the actual finished project, so this will be the last entry for The Attic of Dorian Gray. I'll probably finish it off tomorrow then move on to the Irish cottage. So much to do on that one!!!! Thanks for following! TTFN!!!


Monday, 18 April 2016

Keeping My Promises

A few days ago, when I finished taking stock of all the projects I have on the go, and those I have planned, I said I would go back to the project that is closest to being complete, then work my way forward. Never let it be said I don't keep my promises! So our journey begins with my project from Camp Mini Ha Ha 2015: my room box in a set of books that I call The Attic of Dorian Gray.

We were provided with the pre-cut gator board for making the actual insert, and a set of 7 books that had been cut as needed for the project. Five of the books had only the spines and tops left - they would fit over the top of the insert. One book was left with a right-hand cover and one with a left hand cover, to form the ends that also fit over the insert. Unfortunately, I didn't take any pictures during construction!!! In the picture below, I tried to produce a diagram of how the centre 5 books were cut. The end books were cut the same except a cover was left on the ends. (Please ignore my squiggly lines - the books really were cut straight - I just can't draw a straight line, I guess).


We then started by building the insert so we could try the books over them to get a good fit. We taped the books together in the order we wanted them, For most of us, we had to remove some pages to get the books to fit tightly enough over the room box insert. Once that was settled, we determined where our front window should go and traced around it, in preparation for cutting the opening. For those of us who used the large window in the front, it involved cutting complete pieces from the three centre books, then, for the book on either side of these centre three, we cut half way through horizontally at the level of the top and bottom of the window, then cut vertically between these two points. I hope this makes sense to you. It does to me! Once everything fit the way we thought it should, we then used glue, a lot of glue, to coat the tops and cut edges of the book pages. The glue seeped into the pages a little and made it so the pages were glued securely together. These were left to dry well. Then, using Wellbond glue, we glued the books together, used very thick elastic to hold them tightly, and left them to dry overnight. Once dry, most of us aged the pages using a wet tea bag. Some also aged the books themselves through sanding and staining (before they were glued together). I didn't age the books, just the pages.

In my project, I made the small window in the back extend outside the room box because I needed all the floor space I could get! I printed out a picture of a roof-top view to put outside the small window, and installed LED lights, hidden by the edge of the window frame, to simulate daylight. So, at the end of Camp, I had the attic pretty much done and Dorian's picture inside, along with other attic-like pieces.

Remember the painting I told you about from "The Picture of Dorian Gray"? The one he kept in his attic so it would age and he wouldn't? Well, this is how I interpreted it. This was one of the many versions I found online when I googled this Oscar Wilde book. I printed it, framed it and placed it on an easel.


As I've mentioned before, I am a big lover of using "perspective" in a project. Because the attic space was small, I wanted to have the illusion of more space. I had a mirror cut the depth of the insert and installed it at an angle. I installed a door frame over top of the mirror and then filled in the rest of the wall with "lath and plaster" like you would find in at attic. By using the angled mirror, it actually appears that there is another room beyond the one where Dorian Gray stores his painting. I then applied lath and plaster to the other end wall, wide wood "planks" on the back wall and the floor, and bare wall joists on the back wall.


Although there is access through the right end of my books, I did not permanently install my back wall because I feel it will make it easier for getting inside to clean it or make changes. When I brought it home at the end of Camp, I was still not satisfied with having the back of it look so unfinished, with the wires for the lighting showing, and the batteries just laying on the table top. I was determined I would find a way to clean that up a bit.

So - today I started by removing everything inside. The pieces had just been placed using tacky putty to keep them in place and, it seemed that every time I moved the darn thing, two or three pieces would fall over or shift. I decided I would glue everything down permanently and be finished with it. The following pictures show you some of my inside work. Again - I apologize for the quality of several of these photos but, hopefully, you will be able to get an idea of how it came together.


You can see the lath and plaster wall, both on the short wall on one end, and on the wall on the other end that is reflected in the mirror I installed, hopefully making it look like another room beyond. Then, I emptied everything out and got to work. I sanded a swath from the "other room" to in front of where the picture would be standing, and used black pastel chalks along the edges of this area, and cream to highlight the centre, to make it look like there was a path worn on the floor from Dorian coming to the attic so often to check the progress of his picture. Then I started to glue things back in place again.

I must say that my two favourite things in my attic (and also the most expensive - splurges worth every penny, in my opinion) were the bare bulb light fixture (after all, what other kind of light would you have in an attic), and the wonderful spider on a web, created by Elizabeth Reid, which I installed in the corner of the window.


Tomorrow I will share some more pictures of the progress I made today, the solution I came up with for the "unfinished" outside back wall, and hopefully, whatever work I manage to fit in tomorrow. I hope you'll like what you see - I had fun doing it and still like the actual project itself. TTFN!!