In my last post I left off with
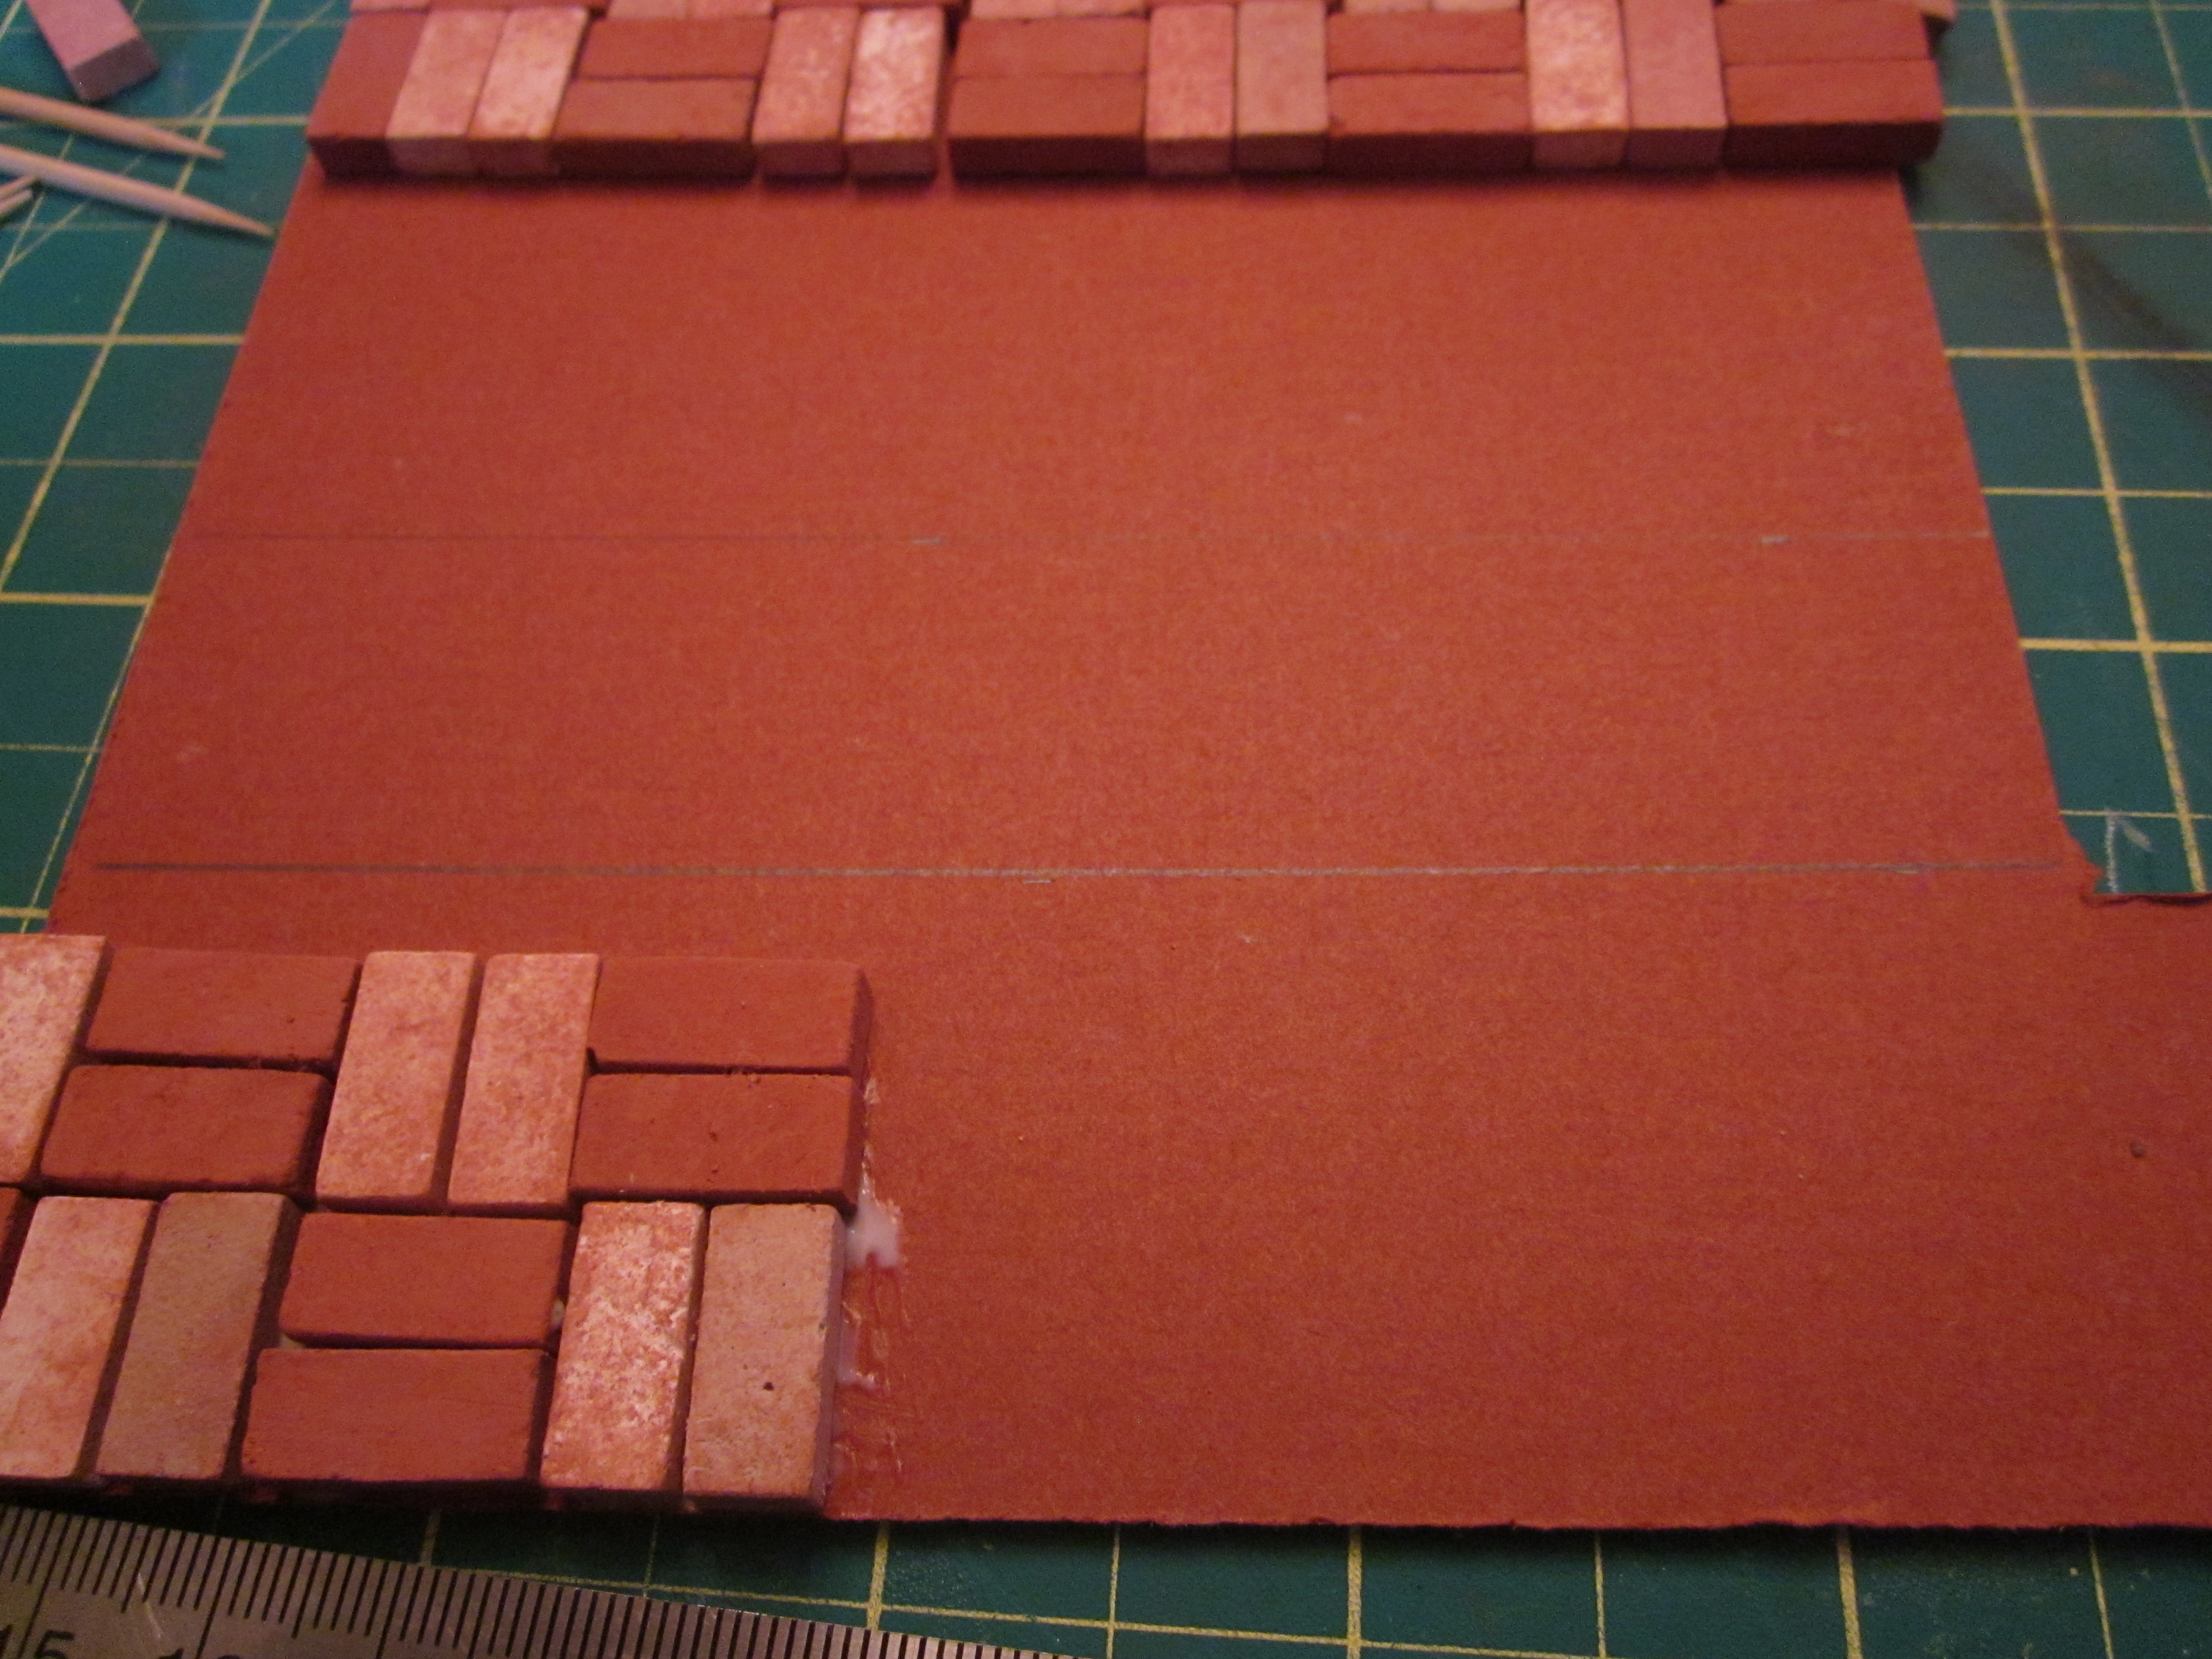
pictures of the beginning of the floor for my bird cage project. I continued laying the floor in the pattern I
had decided on, then left it for a couple of days to make sure it was well
dried. Once I was sure it was ready, I
sprayed a few coats of sealer on the bricks to make sure they wouldn’t
‘dissolve’ during the grouting process.
Then I used ordinary drywall spackle to grout, waited for just a few
minutes then used barely damp paper towel to wipe off the excess spackle before
it set on the bricks. I put a piece of
waxed paper on top and weighted the floor down with a set of heavy books
overnight to make sure it didn’t warp while it dried. The next morning, I used a brush and liquid
polyurethane to put a final coat on and let that dry for the day, then weighted
it down overnight again.
I’m happy with how it turned out.
Now, after I re-introduced my
birdcage project in my last post, I hinted in my response to Sherrill’s comment
that I had a couple of surprise ideas for the project that I would be revealing
after I figured out if they would work or not. To be perfectly honest with you,
I wasn’t really sure what the surprises would be but knew I’d figure something
out.
The first one had to do with the
arched opening at the back of the room.
I had a few of ideas but wasn’t sure which way I was going to go with
it. At first, I thought I could install
an arched mirror to reflect a tabletop display in front of it. Then I thought, instead of a mirror I should
install an ornate piece of metalwork to fit the opening. That one held some promise for a little bit
then I thought about a nice stained-glass window. Yes – that would be lovely! And with that, I went to bed for the
night. Of course, as always happens, I
kept thinking about it as I lay in bed and came up with a fourth and final
option – my little hideaway absolutely had to have a fireplace! Winner, winner, chicken dinner!!!
The next day I started the build
on the fireplace. The first thing I did
was to make a form for the actual firebox, leaving an open space at the bottom
which will eventually hold the battery pack for the flickering fire.
Then I began
to lay the bricks to line the inside of the firebox.
With that
done, I built the form for the chimney and attached it to the firebox. I tried it in place against the birdcage and
was satisfied with the proportions.
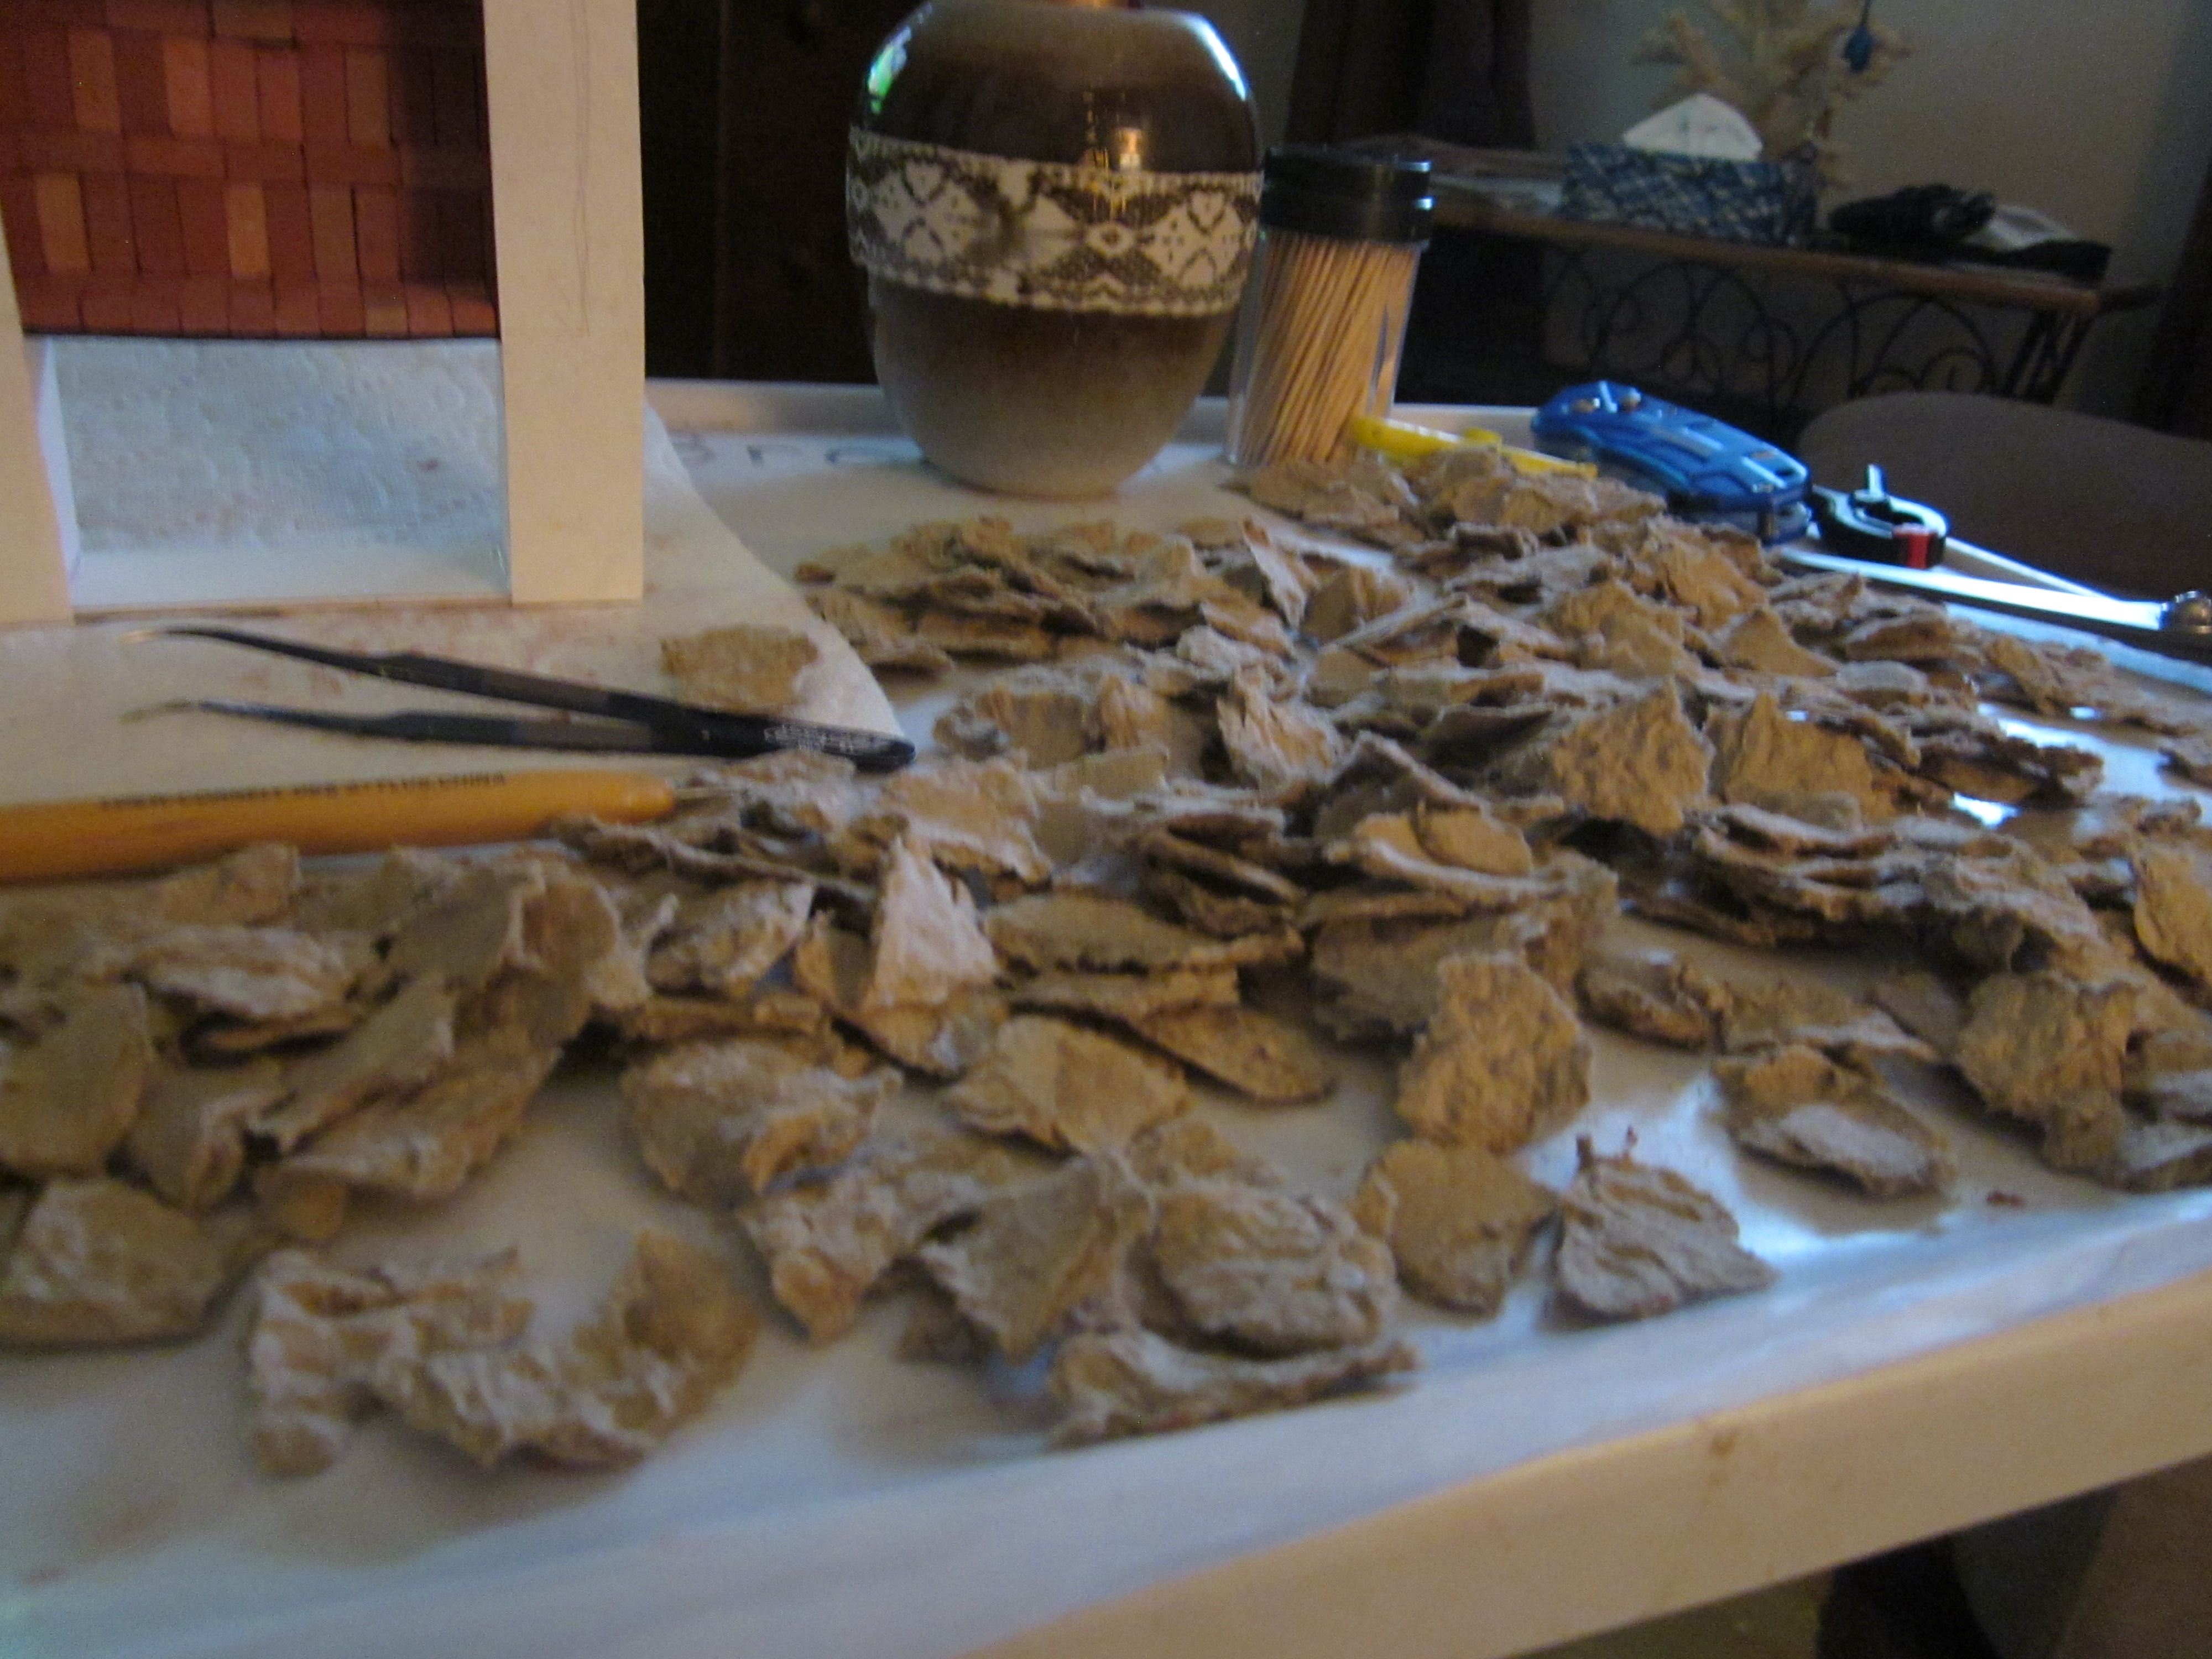
I then took
some rough-looking fibre packing material I had kept from an old purchase of
some electronic equipment (real life) and ripped it into many small pieces to
be used to “rock” the chimney and fireplace as well as the raised wall and
steps leading into my little sanctuary.
I started by installing bricks around the top edge of the chimney then
gluing the “rocks” in place. These will
later be painted, sealed, grouted, and sealed again. (Yes, I was watching the Blue Jays ball game
as I did this!)


As I moved down the chimney and was
getting closer to the actual firebox, it occurred to me that I should have
thought about a nice, tiled fireplace surround, to break up the stone
look. What could I use for tile?? Well, I did what I usually do when faced with
such a question – I slept on it. Sure
enough, after only a short time lying in bed awake, it came to me! My DD (dear daughter) Shauna has a new
favourite hobby called “diamond painting”.
If you are not familiar with it, diamond painting is a fairly new craft
hobby that's a mix between paint by numbers and cross stitch. With diamond painting,
you apply thousands of tiny resin "diamonds" to a coded adhesive
canvas to create shimmering diamond art images. My DD has lots and lots of these tiny little resin
pieces in all sorts of colours. They are
basically available in the same colours as you could find in DMC floss so, the
next morning, I called her and asked if I could “steal” some from her. She brought her supply over and we picked out
colours that would match well with the fabric I chose for the cushions for the
chair and footstool. I used colour
number 3756 for the white, 3841 for the light blue and 930 for the dark
blue. The following pictures show the
progression as I installed all these tiny “tiles”. I think the size was perfect and I really
like how it turned out.


Here is the fabric I used for the cushions.
I’ve
temporarily set the fireplace in its spot so you can see the chair and
footstool against the tiled fireplace surround.
Not a bad match, I think.
With that
done, I turned my attention back to installing the rocks. It is certainly a tedious job but, I think
it will be well worth it in the end. (Fingers crossed!) I can only go so far with the rocks on the chimney because I am waiting for the working fireplace lights I ordered recently. When I have done as much as I can here, I will then start installing the rocks around the raised base of my birdcage room.
So that's as much as I have to show you this week. I will post again in two weeks time and will hopefully have made a lot more progress to report. I hope you enjoy the pictures of what I have done so far. Until the next time, enjoy the good weather we have left and keep on mini-ing! TTFN!!
- Marilyn